Get $1,938 Cash Back
53 UPLANDS DRIVE, Grey Highlands — listed at $775,000. Earn buyer cashback at closing. No catches, just more money in your pocket.
Welcome to 53 Uplands Drive, where modern living meets small-town charm in the exciting new Devonleigh community of Markdale, Ontario. Discover this beautifully designed Everton model, offering over 2,000 sq. ft. of finished living space with a thoughtfully planned layout, stylish finishes, and plenty of room for the whole family. This south-facing home is filled with natural light and offers the perfect blend of comfort, functionality, and modern convenience. Step inside to a bright, welcoming open-concept main floor featuring spacious principal rooms and large windows that create an inviting atmosphere throughout. With 3 bedrooms, there is plenty of space for family, guests, or a dedicated home office. The finished walkout lower level is a standout feature, offering a generous recreation room, full bathroom, and dedicated laundry room. Walk directly out to the backyard and enjoy the flexibility this additional living space provides, perfect for entertaining, relaxing, working from home, or accommodating guests. Outside, the fully fenced backyard offers a private space to enjoy the outdoors, while central air conditioning and an EV charger add to the home's modern conveniences. Located in Devonleigh's newest Markdale community, this home is ideally positioned close to the new Markdale Hospital, new school, and community park, making it an excellent choice for families, professionals, retirees, and anyone looking to enjoy the benefits of a growing community. Markdale offers the best of both worlds-a welcoming small-town atmosphere surrounded by the natural beauty of Grey County, with year-round opportunities for hiking, cycling, skiing, golf, and outdoor recreation. A modern home, a growing community, and a location with an exciting future, 53 Uplands Drive is an opportunity not to be missed. (id:60164)
| Room | Level | Dimensions |
|---|---|---|
| Great room | Main level | 7.92 x 4.82 meters |
| Kitchen | Main level | 4.16 x 2.51 meters |
| Eating area | Main level | 4.16 x 2.33 meters |
| Primary Bedroom | Upper Level | 4.34 x 3.83 meters |
| Bedroom 2 | Upper Level | 3.98 x 2.89 meters |
| Bedroom 3 | Upper Level | 3.83 x 2.92 meters |
| Recreational, Games room | Lower level | 7.92 x 4.82 meters |
| Laundry room | Lower level | — |
What's the parking situation?+
This property includes 6 spaces — Attached Garage, Garage.
Is 53 UPLANDS DRIVE a good fit for a growing family?+
With 3 bedrooms and 3 bathrooms, there's room for kids plus a guest room or home office.
Is there air conditioning?+
Yes — central air conditioning, air exchanger cooling is in place.
What are the ongoing costs beyond the mortgage?+
Budget for annual property taxes of $3,900, heating is forced air, natural gas. Always verify the latest figures with your agent before making an offer — these change yearly.
Does it have a basement, and is it finished?+
Yes — Unfinished, N/A. A finished basement adds meaningful living space beyond the listed square footage.
How is the home heated? Is it efficient?+
Heating is forced air, natural gas. Gas heating is generally the most cost-efficient option in Ontario winters.
Ask About This Property
Nearby Places
Searching nearby places…
Similar listings
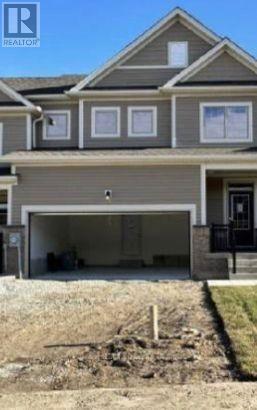
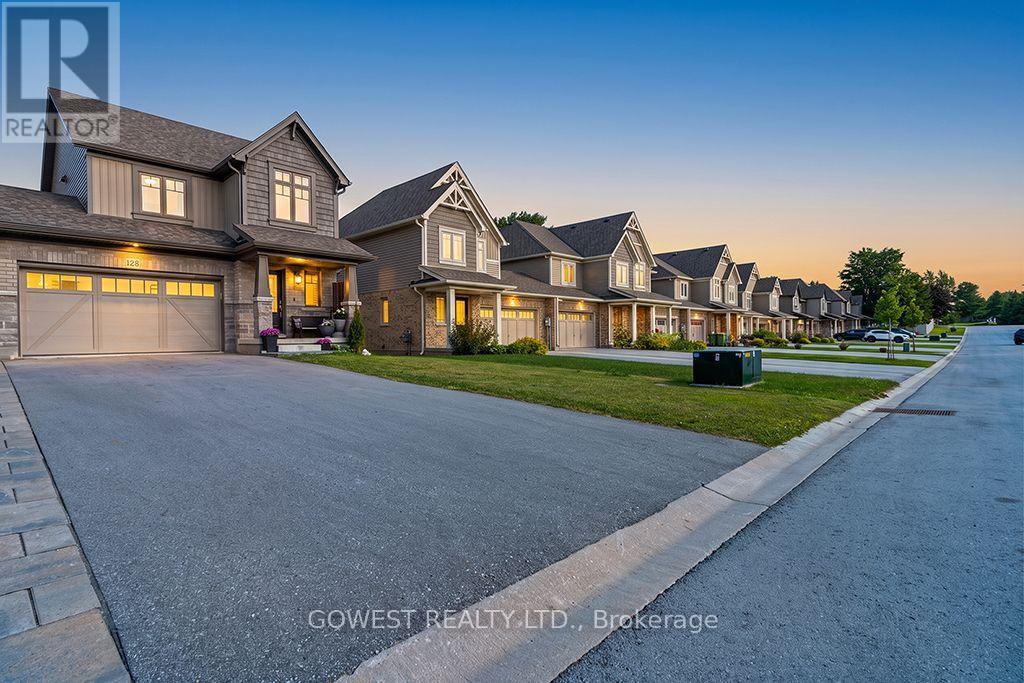

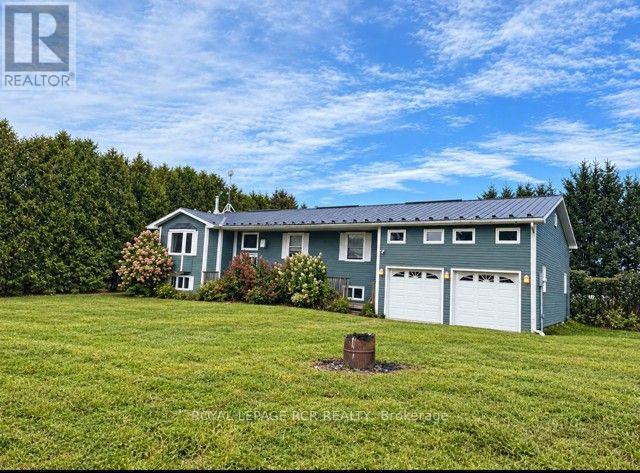
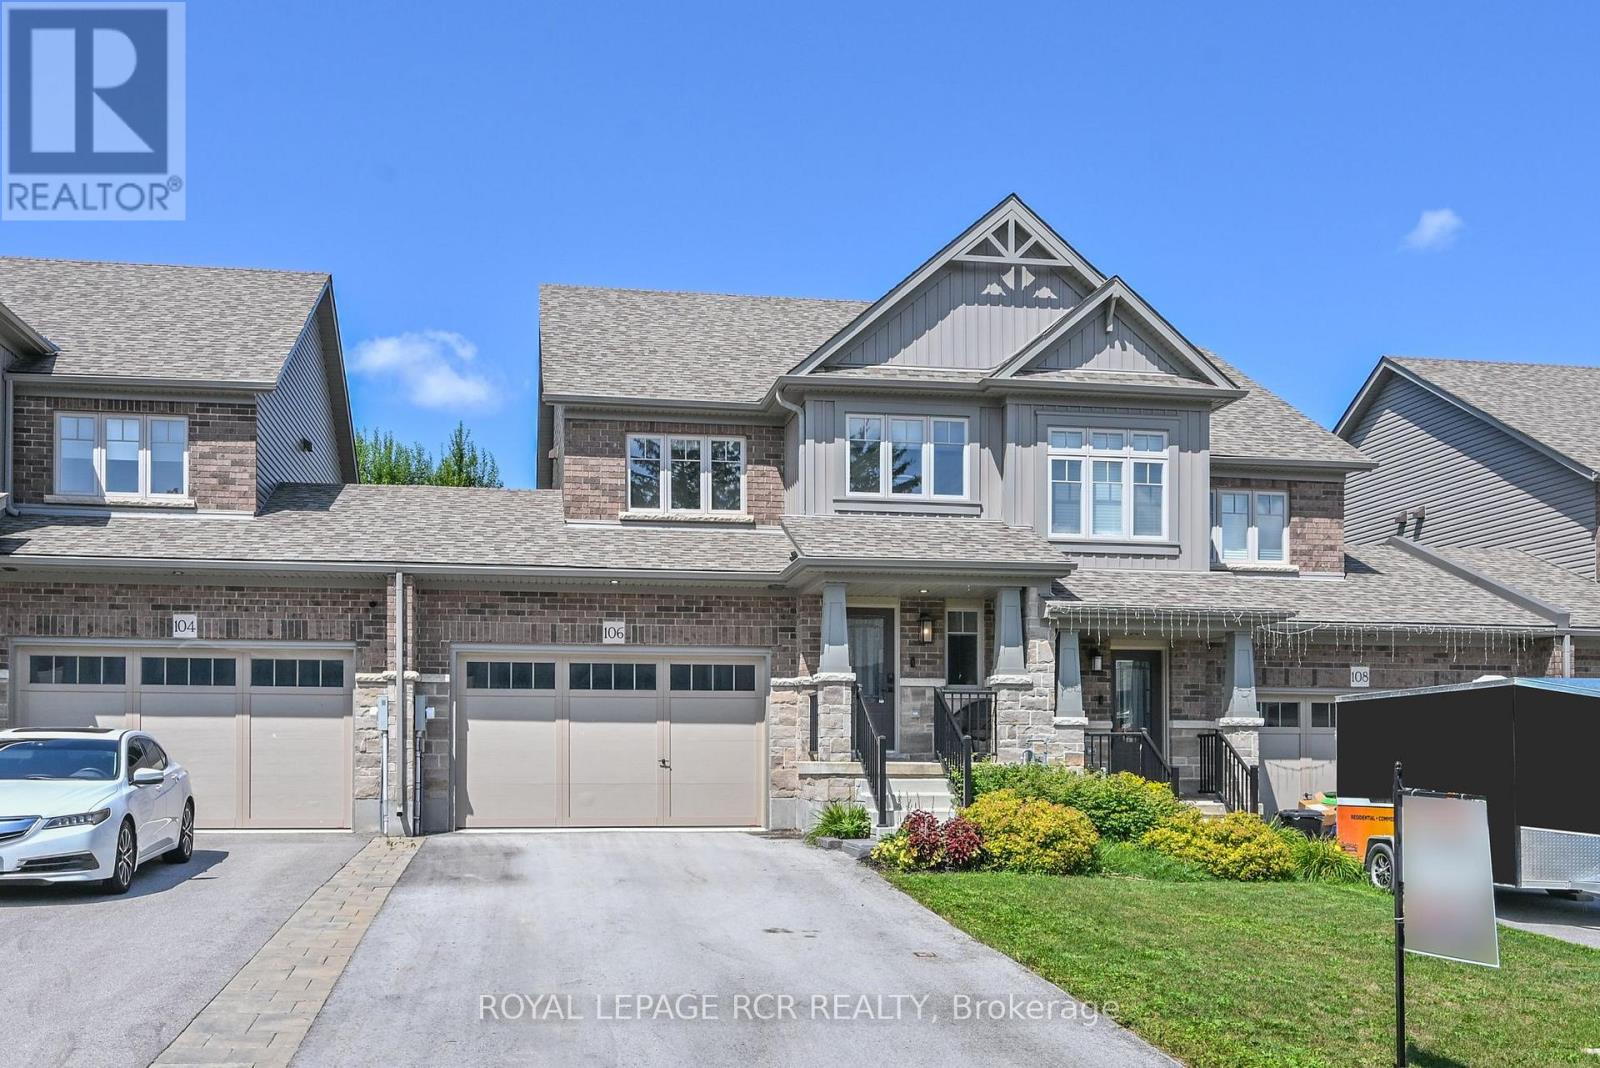
 For Sale133 days35
 For Sale15 days28
 For Sale95 days11
 For Sale130 days28

The listing data above is provided under copyright by the Canadian Real Estate Association. While the information is considered reliable, its accuracy is not guaranteed by the Canadian Real Estate Association or getsetsold.ca. Neither getsetsold.ca nor its affiliates make any representations or warranties, express or implied, regarding the accuracy or completeness of the information presented here.